
SPECIAL TOPICS: Design Build Grow VI
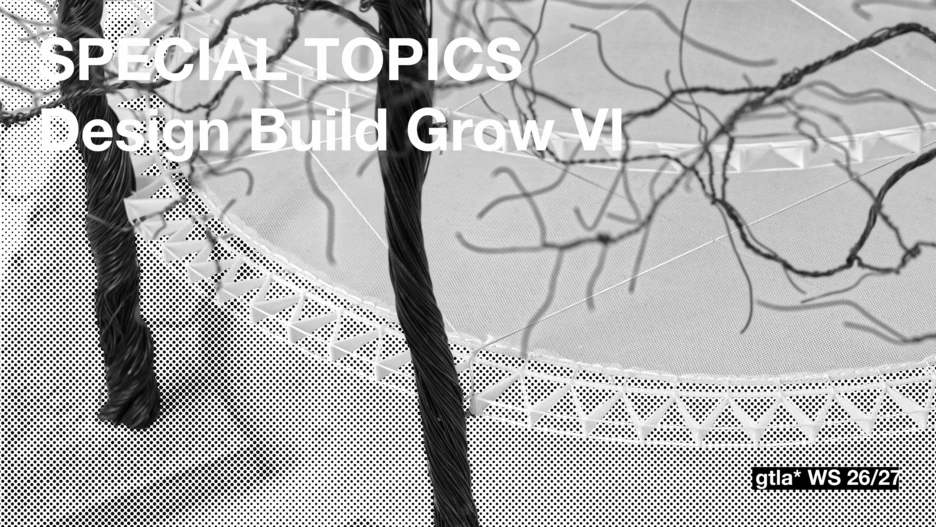
Special Topics Green Technologies – Design Build Grow VI
Campus Adaptations
Baubotanical Interventions for the Garching Research Campus
In the seminar “Design Build Grow VI – Campus Adaptations”, students from architecture, landscape architecture and engineering develop concrete spatial interventions for the Garching Research Campus. As a collaboration between Structural Design, the Munich Design Institute (MDI) and gtla*, the seminar focuses on interdisciplinarity, research through design and the development of future-oriented concepts.
Established baubotanical construction principles are transferred to specific spatial tasks on the Garching Campus and further developed into interventions with long-term impact.
Starting point are the existing spatial conditions and functional requirements on campus, which are analysed on site with regard to their spatial, functional, structural and site-specific conditions and potentials. The analysis serves not only to identify suitable locations, but also to formulate individual spatial questions and design tasks.
A constructive toolkit of previously developed and partly realised baubotanical construction and connection techniques provides the technical basis for the projects.
In a first phase, the structural, plant-related and methodological fundamentals are introduced, discussed and presented through a range of reference projects. In parallel, the Garching Campus is documented and analysed as a concrete field of investigation. Based on these findings, interdisciplinary teams formulate their own design briefs and develop several possible interventions.
Selected approaches are subsequently developed and refined through design and workshop sessions. Concept, structural design, site-specific factors, feasibility and long-term development are considered together throughout the process.
A key aspect of the task is the investigation of different stages of development. Technical and plant-based components may change over time, take on different tasks or alter their function. This capacity for transformation and adaptation is to be developed in a comprehensible way, both structurally and spatially.
The aim of the seminar is to produce a portfolio of site-specific and technically plausible projects for the Garching Campus. The proposals are expected to go beyond conceptual design and to be developed to a level at which their spatial quality, structural logic and basic feasibility can be assessed. Selected projects may subsequently serve as the basis for further planning and potential implementation.