
Projektwochen: Erbe für eine nachhaltige Zukunft
REBUS | Reversible Buildings for Sustainable and temporary cities]
Roberta Fonti
20/12 Studentenwettbewerb - der Gewinnerentwurf wird im Januar in der 1:1 TUM-Werkstatt (13-24/01) gebaut
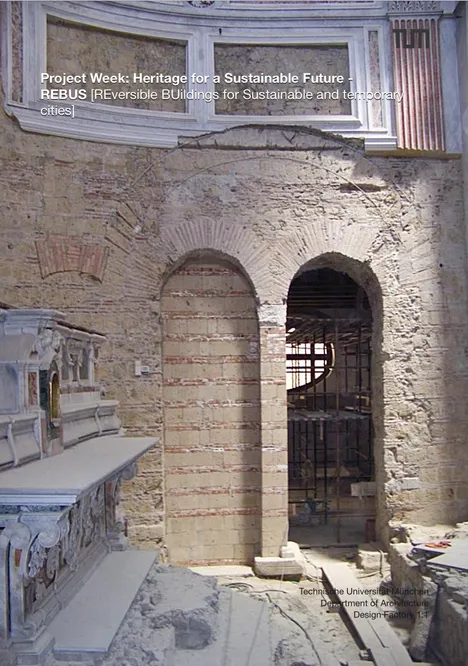
REBUS aims at urging students to watch in retrospect at our past for progressing in the future. This is to revisit sustainable building systems able to respect our planet and reinventing them into a new perspective of architectural forms and structural designs able to reshape our cities of the future. Reshaping cities of the future meaning to research on the novel concept of fully reversible construction systems. Here, these building systems are largely drawing inspiration from the design of temples – thus, taking advantage from the use of natural stones set in rows of interlocking stones having dry joints and possessing stable configurations of equilibrium due to their weight balance.
REBUS was delivered in a dual form of theoretical education and practical training implemented as united conception that is having as overall aim the construction of a prototype of a fully reversible single-roomed apartment.
A three-step structure was conceived with intermediate examinations playing as major milestones.
Step 1. Classes were concentrating on principles of structural design as these had been conceived before and after the introduction of the mechanic of materials to investigate the behaviour of solids subject to forces. This is for providing students with a deeper understanding of the role of geometry in the evolution of construction techniques and their dimensioning rules over the Centuries. Then, steretomic rules for the design of walls, arches and vaults made out of stones were taught by introducing students to the use of geometrical standards so to take advantage from the shape-design of stones and their mechanical interlock to develop resistant designs.
Activities included an educational Excursion to Paris 26-28 October 2024, Discovering Ancient Techniques, which was providing students with the unique possibility of experiencing the design of masonry constructions in education building sites widely ranging from structural matters to the dressing of natural stones.
Step 2. The theory of equilibrium as a tool for understanding the design of stone masonry and to assess its safety level with respect to exceptional actions was taught by means of practical case studies. A great deal of attention was paid to the use of graphic statics methods of analysis by equipping students with knowledge of the most common mechanisms of collapse that can affect masonry constructions. An experimental campaign widely embracing tilting table tests on scale models was implemented in a form of a student competition to consolidate knowledge.
Further, a Workshop in Raitenhaslach 28 - 29 November 2024, Sustainable Design & Arched Structures was delivered in partnership with ETH Zurich and with the help of further third-party funds.
Step 3. Build up a 1:1 model out of the winning design. A two-week experiment was conducted. Three teams grouping three inexperienced workers occasionally combined in an overturn of about 45 persons were constantly active at the building site. One team taking care of measuring stones and marking them. Another team was dealing with the sawing of stones and post processing so to make stones suitable for setting as dry-joint components. One last team was concentrating on the actual setting and building. Students were asked to cover all the roles and responsibilities at the building site. Each student performed a maximum of four shifts of four hours each, in total, all over the two-weeks.
Guest Critic, 24 Jan 2025, Sergio Lagomarsino, Building up a Reversible House from scratch.
The full scale model was dismantled and packed in half a day without the help of heavy machineries. Debris were recycled to make adobe stones. Stones were reused in another constructions.
Theoretical application of the different designs conceived for the student competition by the 13 teams was performed in a city quarter of Munich. This is to show the great potential of this building technique aesthetically and with respect to historic cities. To this end, collaboration has been established with the City of Munich, Prof. Elisabeth Merk. Particularly, the area of the historical slaughterhouse has been selected as a suitable target for design.
Guest Critic, 07 Feb. 2025, Elisabeth Merk, Project proposals for the city of Munich
Klassen
Jeden Freitag, Raum 2350, Zentralgelände, 10:00 bis 15:00 - Keine Hausarbeit
| 10:00 bis 12:00 Frontalunterricht | Mittagspause | 13:00 bis 15:00 Praktische Aktivitäten (Zeichnungen / Übungen) |
Excursion to Paris
26-28 October 2024, Discovering Ancient Techniques


Workshop in Raitenhaslach
28 - 29 November 2024, Sustainable Design & Arched Structures
At the beginning of the XVIII century, the study of the design of arched structures and how to assess their stability and sizing of members has been of a great interest to scientists and designers. Nowadays, their thoughts and intuitions are forgotten and the use of more modern means on how to design and build arched structures was causing a big lose of knowledge both in academia and in the professional fields.
The study days Sustainable Design & Arched structures is aiming at urging society at recovery this lost knowledge by watching in retrospect at our past for progressing in the future. This is to revisit sustainable building systems able to respect our planet and reinventing them into a new perspective of architectural forms and structural designs able to reshape our cities of the future.
“The study that I was conducting on the thrust produced by the soil […] it seems that this is calling for an application (of my studies to the case of) thrusts produced by vaults against piers and by considering (as basic assumption) voussoirs to be polished or able to possess friction. This is aiming to calculate the (right) thickness of a pier […]” (Couplet, 1729)1
1.Original text: «L’esame che ho condotto sulla spinta delle terre[…] sembrano richiedere che mi occupi della spinta delle volte contro i piedritti nell’ipotesi di conci lisci o dotati di attrito e che determini gli spessori dei piedritti […]».


Student Competition
20 December 2024, Testing inplane and out-of-plane stability: Physical Models - 1:10
13 groups of three up to four students were taking part at the students’ competition. This was conceived as a sequence of tilting table tests in an undamaged and damaged state. 10 designs qualified for testing. These were showing different degrees of resistance to in-plane and out-of-plane actions and different mechanisms of collapse. 3 designs did not show a suitable level of stability for testing – thus, failing during setting phases over the tilting table. Models were designed in a 1:10 scale. The following two main criteria for competition were given: I. In-plane and out-of-plane stability; and II. Applicability | Practicability (execution times and shaping and setting difficulties). Applicability is a very significant parameter to consider as it embraces under a single umbrella practical matters that are crucial for fast setting procedures when dealing with unskilled labour and no heavy machineries’ aid.

First classified - The Winner! In-plan and Out-of-plane Stability


Second classified - The Winner! Applicability


Third


Fourth


Fifth


Sixth


Seventh


Eighth


Ninth


Tenth


Eleventh


Twelfth


Thirteenth


Project Week - The full scale model
13 - 24 January 2025, Building up a full-scale model at the 1:1 Design Factory


Guest Critic
24 January 2025, Sergio Lagomarsino, Building up a Reversible House from scratch


Guest Critic
07 February 2025, Elisabeth Merk, Project proposals for the city of Munich


A new Future for the Stone's Debris
24 February - 07 March 2025, Creating Clay and Adobe from Dirt! at the 1:1 Design Factory


A new Future for the Stones
Summer Semester 2025, Villa Albers Project by Prof. Nagler's Chair
Acknowledgements

In partnership with The city of Munich, Elisabeth Merk | Tufo Etrusco S.r.l. in Viterbo
Facilities TUM Conference centre of Raitenhaslach, Julia Oberhaizinger | Design Factory 1:1 TUM, Nora Singer & Sandra Kerstin Kahl
Invited Guest lectures and Critic Prof. Eng. Sergio Lagomarsino, University of Genoa, Italy | Prof. Arch. Elisabeth Merk, TUM, Germany | Arch. Eng. Alessandro Dell’Endice, Block’s research group, ETH, Switzerland
Tutors Cazan, Teodor-Andrei | Tobias Neufeld | Maike Steidler
„Messe der Ideen“
30 April 2025, Immatrikulationshalle TUM final report

The REBUS Project was generously funded by The Project Weeks initiative at the Technical University of Munich
The Project Week initiative is part of the Excellence Strategy of the federal and state governments.