
STUDIO 5m plus
.
____________________________________________
.
____________________________________________

.
____________________________________________
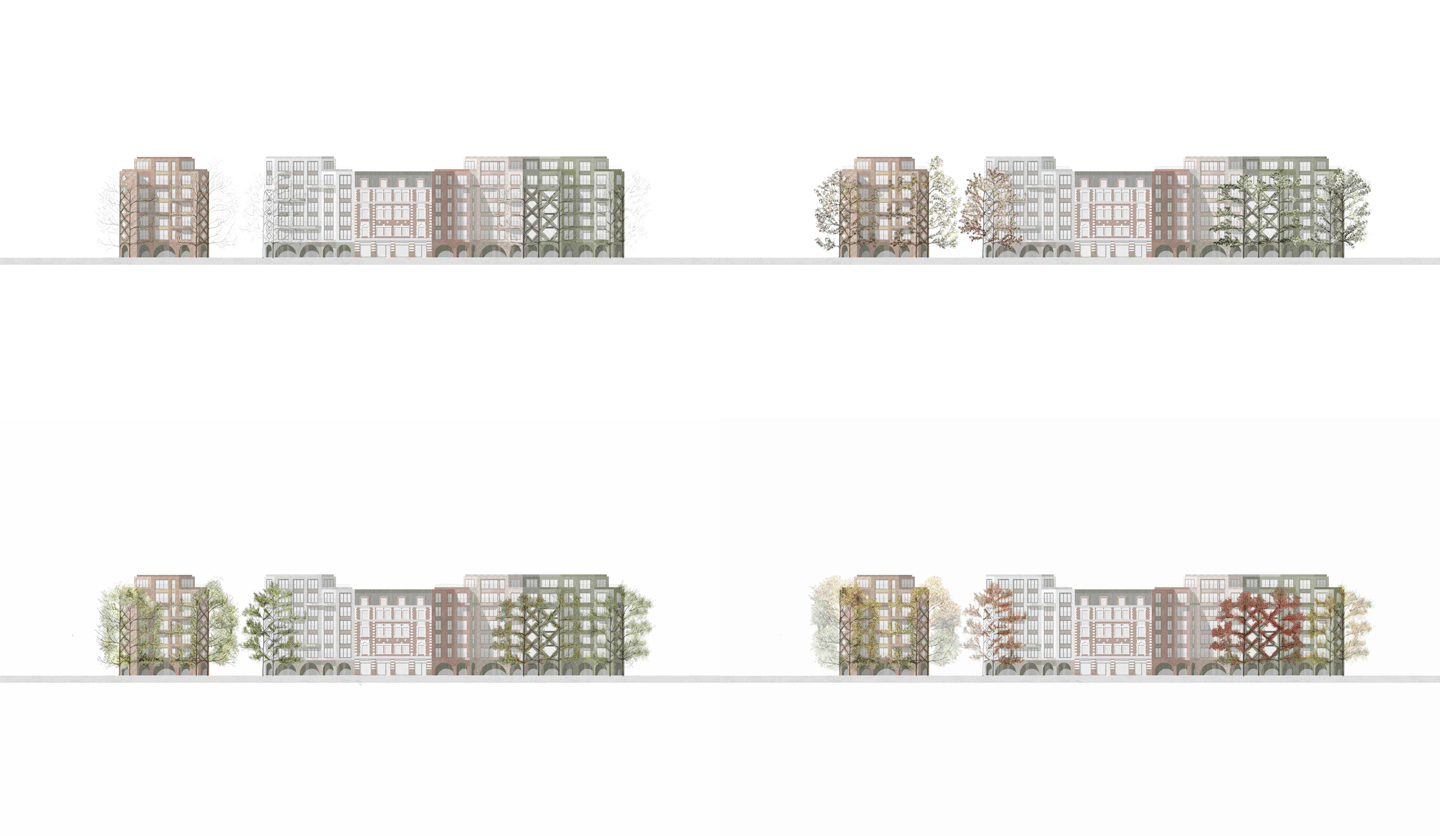






Affordable living space versus high building activity, densification of city centres versus increased demands for open spaces - and the discussion of these issues against the background of climate change occupied the interdisciplinary working students in the 5m+ design. The classic division between architecture and open space had to be overcome in order to develop holistic solutions. Munich's Augustenstrasse, located in the city centre, offered interesting conditions as a case study.
In the course of reconstruction after the end of the Second World War, the original building line was, with a few exceptions, set back by 5m in order to widen the street space. Today, the space gained at that time is hardly used, the street is disordered, unclear and does not follow any design concept.



By returning the set back building line to the original position (up to 5 m), rethinking the street and the open space concept, the students were able to develop concepts that provided urgently needed living space, added value for public space or the common good, and contributed to solving ecological and social challenges of the city.
____________________________________
In cooperation with
Professur für Entwerfen, Umbau und Denkmalpflege, Prof. Andreas Hild
Lehrstuhl für Landschaftsarchitektur und öffentlichen Raum, Prof. Dipl. Ing. Regine Keller
Teaching stuff
Prof. Dr. Ing. Ferdinand Ludwig
Dipl.-Ing. Lisa Höpfl