

WS 2026/27
Vanished Munich: Lost Heritage and Demolished Buildings 1945-1989.
Seminar
Module: Building Conservation: Details of Modern Architecture (Bachelor Level, 2 SWS, 3 Credits)
The loss of architectural heritage is often associated with natural disasters or war. Yet many significant buildings disappear through deliberate demolition, driven by redevelopment pressures and real-estate speculation. This occurs despite the substantial environmental costs of demolition and reconstruction, including avoidable CO₂ emissions, and the irreversible loss of cultural and material heritage.
Over the coming semesters, the seminar Details of Modern Architecture will focus on Munich and its recently lost architectural heritage. Through research and reconstruction, the course examines the cultural, historical, and technological significance of selected buildings from the second half of the twentieth century.
The seminar combines lectures with research- and practice-based assignments. Lectures introduce the concept of “lost heritage,” trace Munich’s architectural development after 1945, and discuss relevant construction methods and technologies of the period.
Students will work collaboratively on a series of research and design tasks. During the first part of the semester, participants will be divided into two groups of approximately 10 to 12 students.
The first group will compile a database of demolished buildings, documenting information such as architects, clients, locations, construction dates, building types, structural systems, demolition dates, reasons for demolition, and replacement developments. Drawing on published sources, materials provided by the instructor, and research conducted at the TUM library, this database will serve as the foundation for a long-term research project continued in future semesters. Based on this work, students will also create a large-scale map identifying buildings erected between 1945 and 1989 that have since been demolished.
The second group will conduct literature and archival research on selected case studies, with a particular focus on their structural, technological, and constructional characteristics.
The first part of the semester will conclude with a midterm presentation of the work completed to date.
In the second part of the semester, students will work in pairs on the final project. Each team will investigate a specific architectural detail selected in consultation with the instructor. Using published and archival sources, students will analyse and document the detail, contextualize it within the building as a whole through drawings, develop a critical written analysis, and construct a physical model at a scale of 1:20. Regular reviews and consultations will support the project throughout the semester.
The seminar concludes with a final presentation on 28 January 2027 and submission of all project materials, including the model, drawings, photographs, and written documentation.
Assessment will be based on a total of 10 points, allocated as follows: 2 points for the midterm review, 5 points for the model, and 3 points for the final presentation, critical analysis, and drawings. An additional bonus point may be awarded in recognition of active participation in discussions and sustained engagement throughout the semester.
By the end of the course, students will be able to analyse and discuss their case studies using appropriate technical terminology, situate them within their historical context, and critically compare them with related buildings of the same period. Through the close study of architectural details, they will develop a deeper understanding of the relationships between architectural, spatial, social, technical, ecological, and political dimensions of the built environment.
During the semester, students will work on the following case studies:
Office Building of the Süddeutsche Verlag (Schwarzes Haus), Detlef Schreiber, Herbert Groethuysen, Gernot Sachse (1963-1970), Färbergraben 14, demolished in 2009;
Kaufhaus Hertie, Rolf Schütze, Façade design by Franz Hart (1963-1964), Leopoldstraße 81, partially demolished in 1992
Office Building of OSRAM, Walter Henn and Dieter Ströbel (1963-1965), Hellabrunner Straße 1, demolished in 2018;
Office Building in Hochstraße 75, Hans Maurer, Ernst Denk, Horst Mauder (1975), demolished in 2016
Outstanding work produced within the seminar may be incorporated into a future exhibition and/or publication.
Appointments: every Thursday 9:45 – 11:15
Place: Room 2349
Introduction: Thursday, October 15, 2026
For further information, please contact Dr. Alberto Franchini: alberto.franchini(at)tum.de

WS 2025/26
Grüner wohnen. Ecology before greenwashing
Seminar
Modul: Baudenkmalpflege: Details in der modernen Architektur (Bachelor Level 2 SWS / 3 Credits)
Suppose we do away with architectural history altogether. In that case, we are losing the banally obvious idea that the “history of architecture is an inventory of solutions already found and problems already solved” (Mario Carpo 2018). As a consequence of this attitude, students are forced to waste a great deal of time reinventing the wheel, being unaware of precedent.
To withstand this tendency, we offer a seminar focused on the rediscovery of some intriguing examples of ecological houses coming from the German-speaking regions. Starting from 1972, after the Limits to Growth, a multitude of people, flanked by young architects, began to build differently. Some of these architects, such as Doris & Ralph Thut, Sampo Widmann, and Peter Hübner, were questioning many of the professional methods of the time, looking at Do-It-Yourself, new communalism, and other disciplines to propose cheaper and more resilient alternatives for our future. Others, like Thomas Herzog, Uwe Kiessler, and Rolf Disch, improved the modern methods and materials, pushing it into the “high-tech” with more performative materials.
Apart from the different results of these two trends, we are interested in learning from their work and question this works in terms of embodied energy and exploitation of resourses.
The seminar focuses on constructive details of selected buildings that will be analysed through original archival materials, site visits, problematized in dedicated lectures, and debated with round table discussions. Later on, the details will be interpreted by the students through redrawing and the construction of a detailed model. The understanding of specific details would lead the students to understand the reciprocal interdependence among architectural, spatial, social, technical, ecological and political aspects.
The students will work in groups, each one focused on a constructive detail, to be analysed in a model and drawings. The outcome obtained during the semester may be incorporated into a publication.
If you have any questions, don't hesitate to contact Alberto Franchini (alberto.franchini@tum.de).
Appointments: every Monday 13:15 – 14:45
Place: Room 1325
Introduction: Monday, October 20, 2025
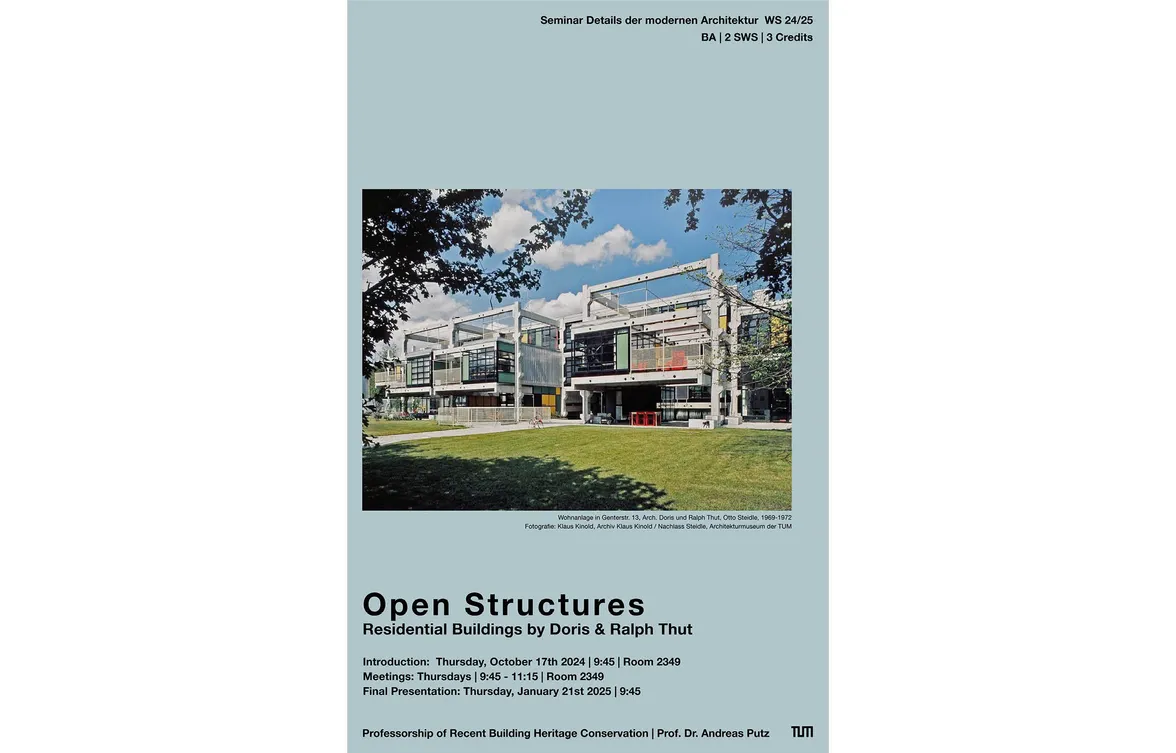
WS 2024/25
Open Structures. Residential buildings by Doris & Ralph Thut
Seminar
Modul: Baudenkmalpflege: Details der modernen Architektur (Bachelor Level 2 SWS / 3 Credits)
If we do away with architectural history altogether, we are losing the banally obvious idea that the “history of architecture is an inventory of solutions already found and problems already solved” (Mario Carpo 2018). As a consequence of this attitude, students are forced to waste much time reinventing the wheel, being ignorant of precedent.
To withstand this tendency, we offer a seminar focused on the rediscovery of the ideas and structures of Doris (1945) and Ralph Thut (1943-2010). These architects worked at the margins of the establishment from 1968 to 2000, questioning many of the professional methods of the time, looking at Do-It-Yourself, new communalism, and other disciplines to find better alternatives for our future. Their toolbox was very rich in themes that are topical today such as prefabrication, timber construction, flexibility, solar energy, user participation, and self-construction. Their limited, though highly experimental production can still teach us something. How can we learn from their work?
The seminar focuses on constructive details of Doris and Ralph Thut’s residential buildings that will be analyzed through original archival materials, site visits, problematized in dedicated lectures, and debated with round table discussions. Later on, the details will be interpreted by the students through redrawing and the construction of a detailed model. The understanding of specific details would lead the students to understand the reciprocal interdependence among technical, architectonical, spatial, social, and political aspects.
The students will work in groups, each one focused on a constructive detail, to be analyzed in a model and drawings. The outcome obtained during the semester may be incorporated into the exhibition planned for October 2025 at the Hochschule München or in a related publication.
Introduction: Thursday, October 17, 2024
Place: Room 2349
Meetings: Thursdays, 9:45 – 11:15
If you have any questions, please contact Dr. Alberto Franchini (alberto.franchini@tum.de).